
2476 Cimmeron Circle
Pocatello, ID 83204
- 4 Beds
- 3 Baths Full Baths: 2 Half Baths: 1
- 2,931 SqFt
- 9.3 Lot Size
- 1997 Year Built
GALLERY
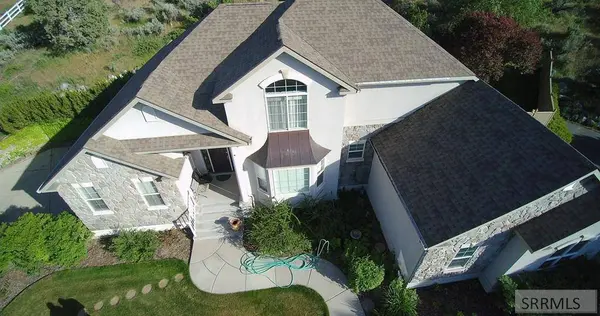
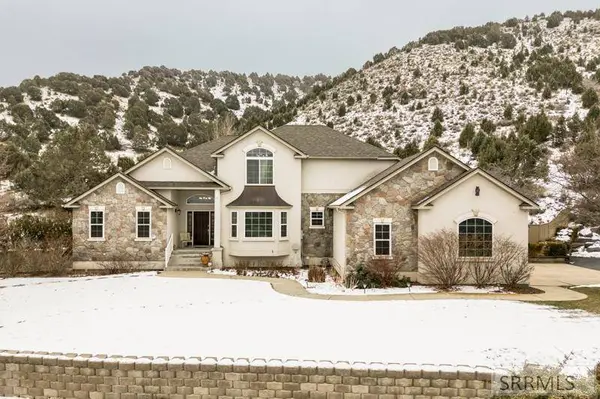
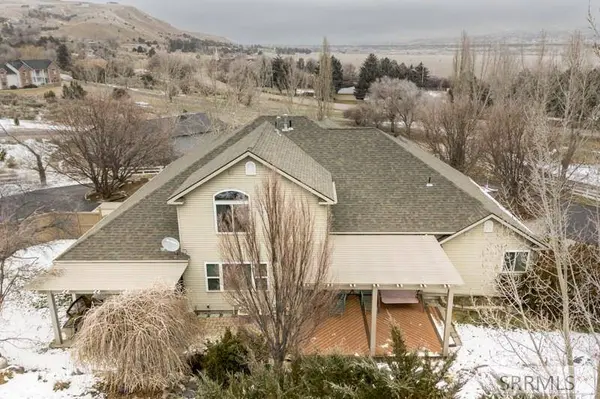
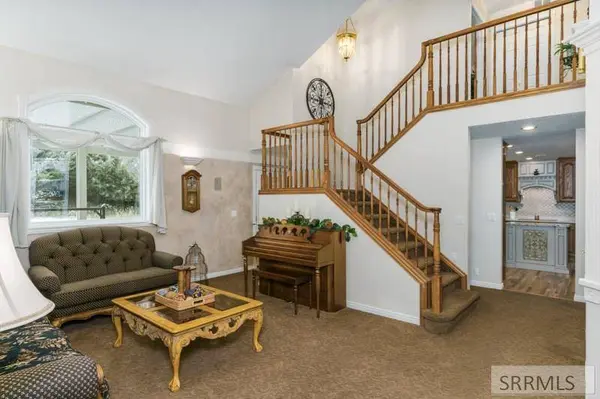
PROPERTY DETAIL
Key Details
Sold Price $749,000
Property Type Single Family Home
Sub Type Single Family Residence
Listing Status Sold
Purchase Type For Sale
Square Footage 2, 931 sqft
Price per Sqft $255
Subdivision Sterling Ridge Subdivision-Ban
MLS Listing ID 2181671
Sold Date 03/20/26
Style Ranch
Bedrooms 4
Full Baths 2
Half Baths 1
Year Built 1997
Annual Tax Amount $2,803
Tax Year 2025
Lot Size 9.300 Acres
Acres 9.3
Property Sub-Type Single Family Residence
Location
State ID
County Bannock
Area 2931
Zoning Bannock-Residential Suburban
Rooms
Basement Crawl Space
Building
Lot Description Established Lawn, Many Trees, Flower Beds, Sprinkler-Auto, Sprinkler System Full, Terraced, Cul-De-Sac, Borders Public Land, Interstate Exit/Access, Low Traffic
Story Two
Entry Level Two
Foundation Concrete Perimeter
Sewer Private Sewer
Water Public
Interior
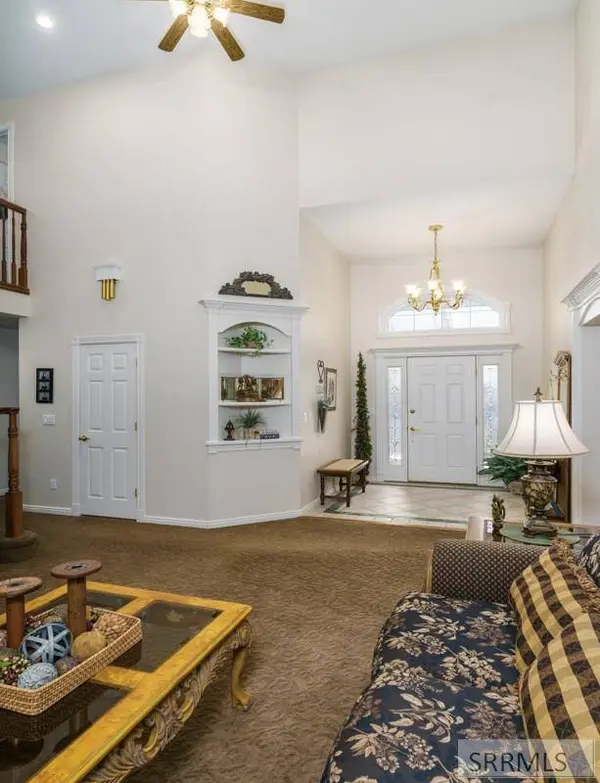
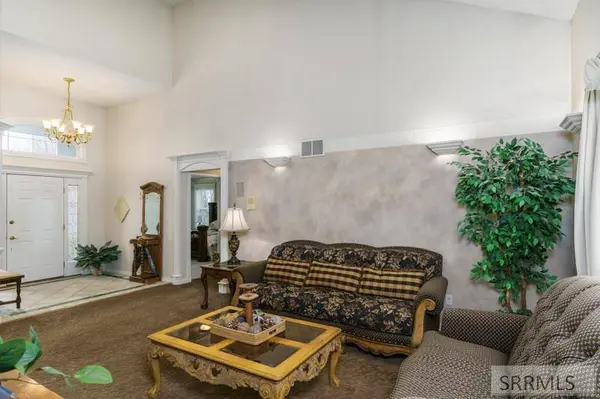
Interior Features Breakfast Bar, Main Floor Family Room, Master Downstairs, Master Bath, Pantry, Ceiling Fan(s), Garage Door Opener, Vaulted Ceiling(s), Walk-In Closet(s)
Heating Natural Gas, Forced Air, Zoned
Cooling Central Air
Flooring Carpet, Hardwood
Fireplaces Type None
Equipment Intercom
Fireplace No
Appliance Plumbed For Water Softener, Dishwasher, Disposal, Microwave, Electric Range, Refrigerator, Gas Water Heater, Water Softener Owned
Laundry Main Level, Laundry Room
Exterior
Exterior Feature Fountain, Lighting
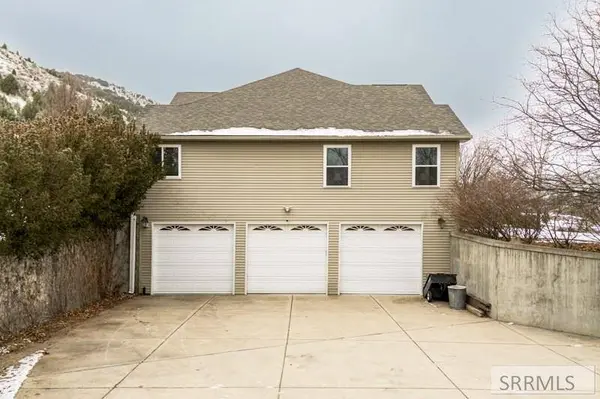
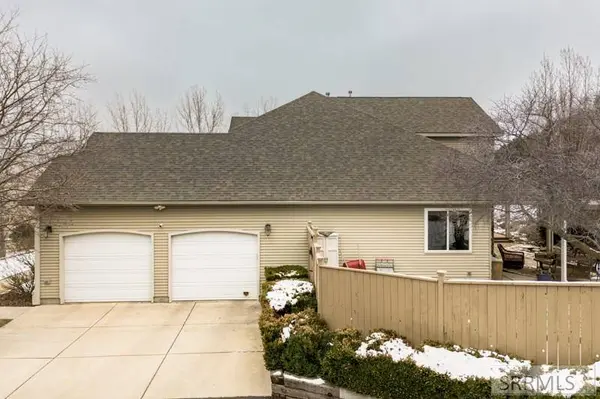
Parking Features 6+ Stalls, Attached, Workshop in Garage, Garage Door Opener, RV Access/Parking, Asphalt, Concrete
Garage Spaces 6.0
Garage Description 6+ Stalls, Attached, Workshop in Garage, Garage Door Opener, RV Access/Parking, Asphalt, Concrete
Fence Vinyl
Waterfront Description Pond
View Y/N Yes
View Mountain(s), Valley
Roof Type Architectural
Porch 2, Covered, Deck, Patio
Garage Yes
Private Pool No
Schools
Elementary Schools Indian Hills
Middle Schools Irving Jr High
High Schools Century 25Hs
Others
Senior Community false
Acceptable Financing Cash, Conventional, 1031 Exchange, FHA, VA Loan
Listing Terms Cash, Conventional, 1031 Exchange, FHA, VA Loan
Special Listing Condition Standard
SIMILAR HOMES FOR SALE
Check for similar Single Family Homes at price around $749,000 in Pocatello,ID

Pending
$565,000
4501 N Garton Lane, Pocatello, ID 83204
Listed by Penny Johnson of Idaho Rocky Mountain Real Estate4 Beds 3 Baths 3,024 SqFt
Active
$519,900
3336 Lundburg Ln, Pocatello, ID 83204
Listed by Jan Thomas of Keller Williams Realty East Idaho3 Beds 3 Baths 3,366 SqFt
Active
$674,900
6246 Fruitwood, Pocatello, ID 83204
Listed by Michael Wheelock of Premier Properties Real Estate Co.5 Beds 4 Baths 3,692 SqFt
CONTACT